Your Trusted Kenmore Remodeling Contractor
Northwest Home Pros serves Kenmore homeowners with full-service remodeling — kitchen renovations, bathroom upgrades, room additions, and whole-home projects. Transparent pricing and direct project management from first estimate to final walkthrough.
Kenmore sits on the north shore of Lake Washington — many properties have lake views or waterfront access, making deck and outdoor living projects especially popular alongside interior renovations. We design outdoor spaces that take full advantage of Kenmore's scenic setting.
King County handles permits for Kenmore, and our team knows the building department well. With close proximity to Kirkland and Bothell, Kenmore homeowners benefit from our deep familiarity with King County's inspection schedules and code requirements.
Kenmore's housing stock features a strong mix of Craftsman bungalows, mid-century modern homes, and split-level designs — often built in the 1960s–80s with kitchens and bathrooms that haven't been touched since original construction. These homes are prime candidates for full renovation.
The Log Boom Park area and Burke-Gilman Trail access define Kenmore's outdoor-oriented lifestyle. Homeowners here love deck and patio improvements that connect indoor living to the natural surroundings.
High demand for open-concept kitchen conversions is a hallmark of Kenmore remodeling — the older ranch-style floor plans common in this area benefit enormously from wall removals, island additions, and modern layout redesigns.
Remodeling Services in Kenmore
Full-service remodeling from design through final walkthrough
Kitchen Renovation
Complete kitchen remodels from layout redesign through final installation. Custom cabinetry, new countertops, tile backsplash, updated lighting, and appliance integration.
Bathroom Remodeling
Full bathroom renovations — tub-to-shower conversions, custom tile work, new vanities, plumbing upgrades, heated floors, and primary suite transformations.
Room Additions
Home additions from 100 to 1,000+ sq ft. Garage conversions, second-story additions, main-floor expansions. We handle design, engineering coordination, permits, and build.
Basement Finishing
Transform unfinished basement space into usable square footage. Home offices, bonus rooms, gyms, legal suites with proper egress. All framing, mechanical, and finishes included.
Deck Building & Repair
New deck construction and deck replacement in composite or natural wood. Full structural work, railing systems, and optional covered patio additions.
Structural & Whole-Home Projects
Structural wall removal, open-concept conversions, and whole-home renovation projects. One team, one contract, clear timelines and transparent pricing throughout.
Our Work
Real Projects in the Kenmore Area
We handle kitchen and basement combinations on a single coordinated timeline — full layout redesigns with custom cabinetry and countertops, alongside finishing unfinished basements into functional living space. Both scopes managed under one contract with transparent pricing throughout.
Local Work
Recent Projects in Kenmore
We've completed remodeling projects throughout Kenmore — here's a sample of what we've built in your area.
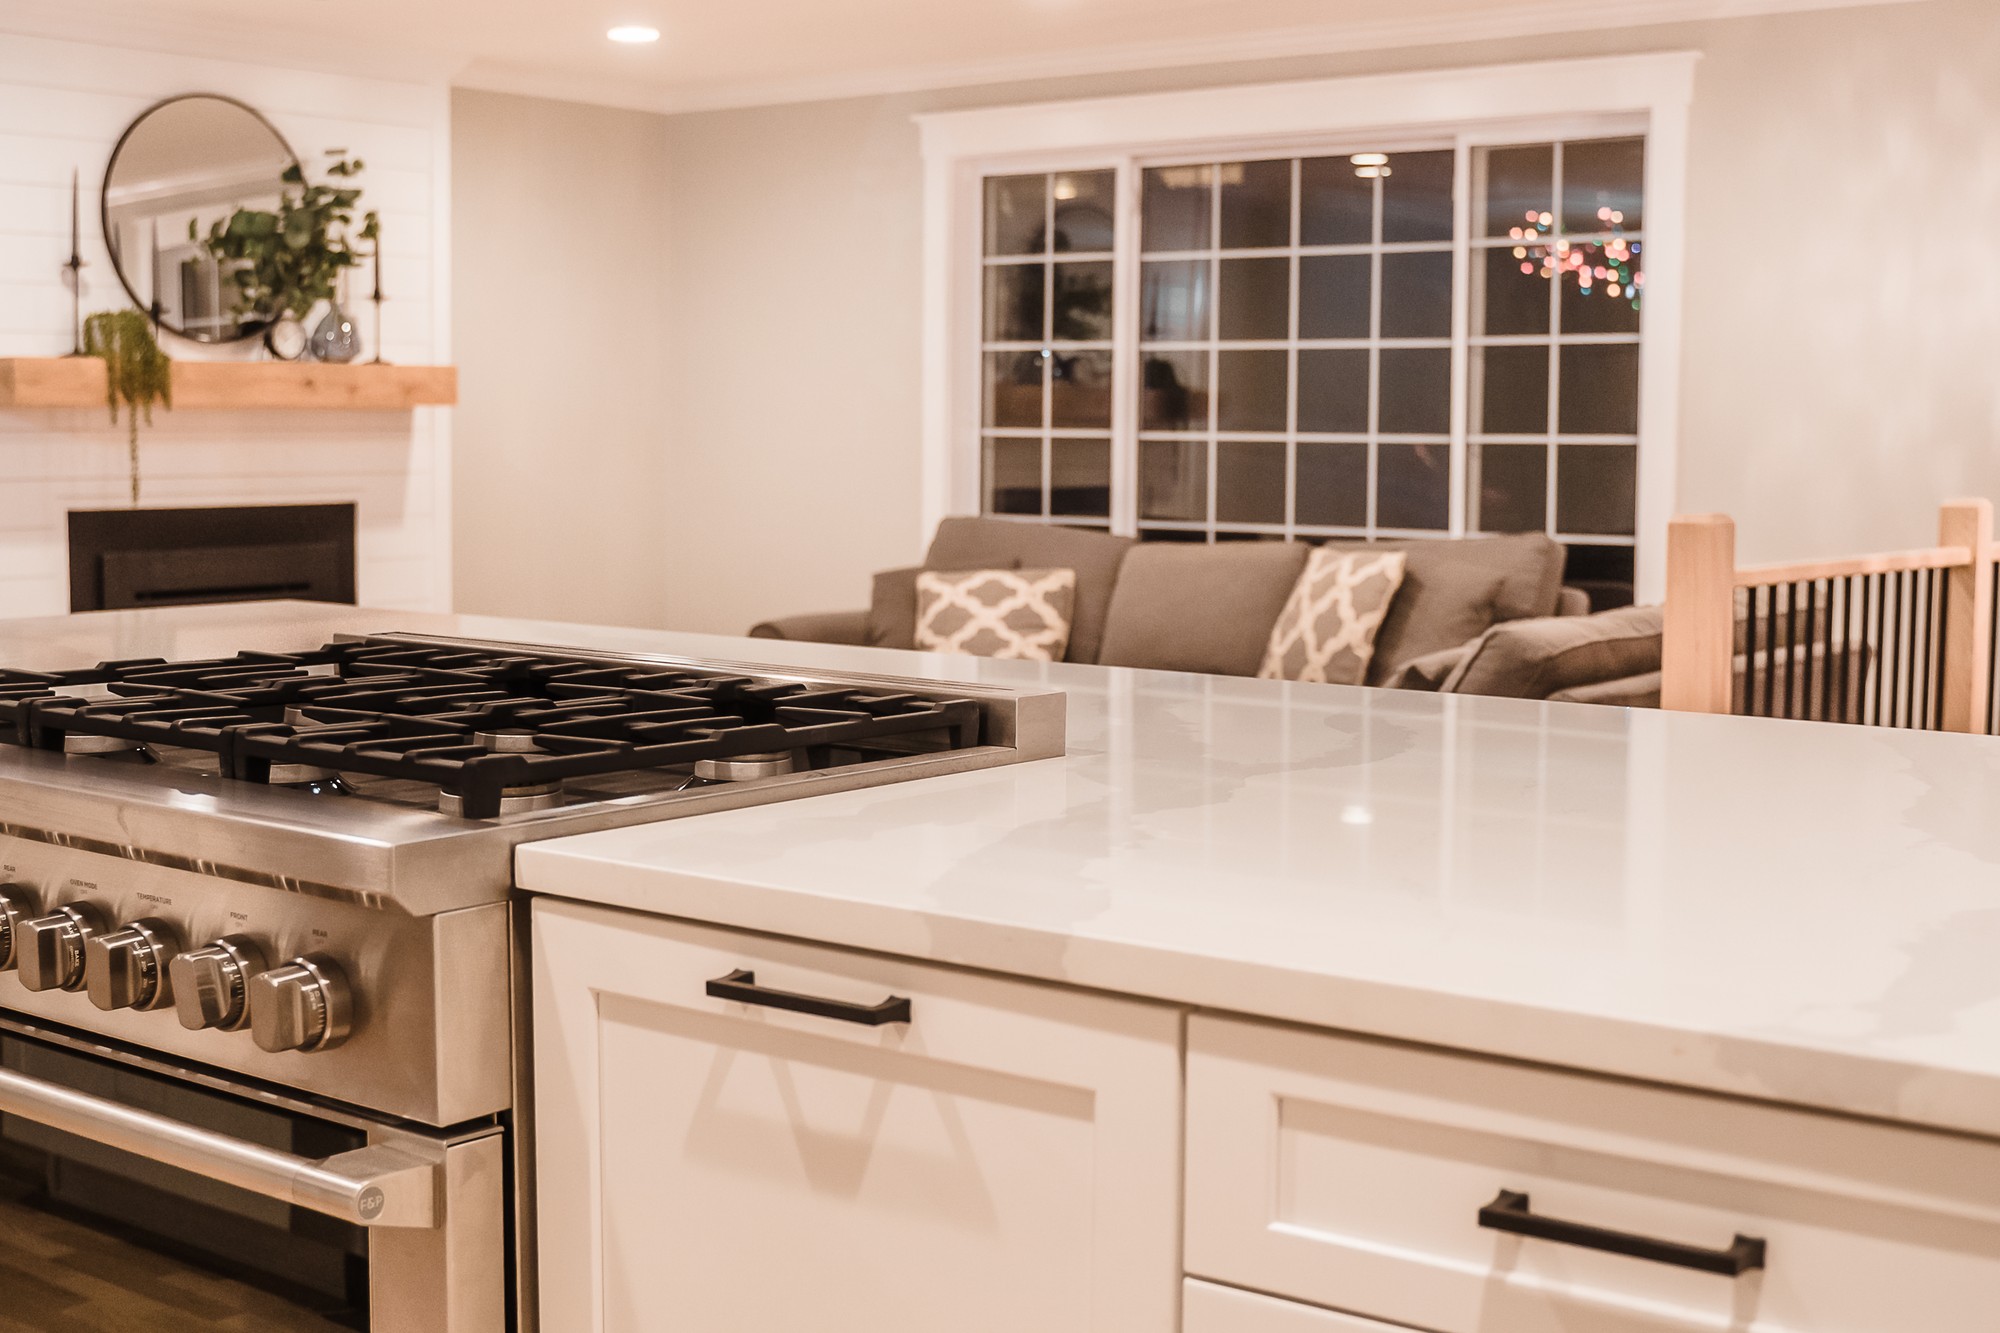
Full kitchen remodel — new layout, custom cabinets, quartz, and tile backsplash — Kenmore
Basement finishing — 700 sq ft office and bonus room conversion
Primary bathroom renovation with walk-in shower and dual vanity
Room addition — 300 sq ft main-floor bedroom expansion
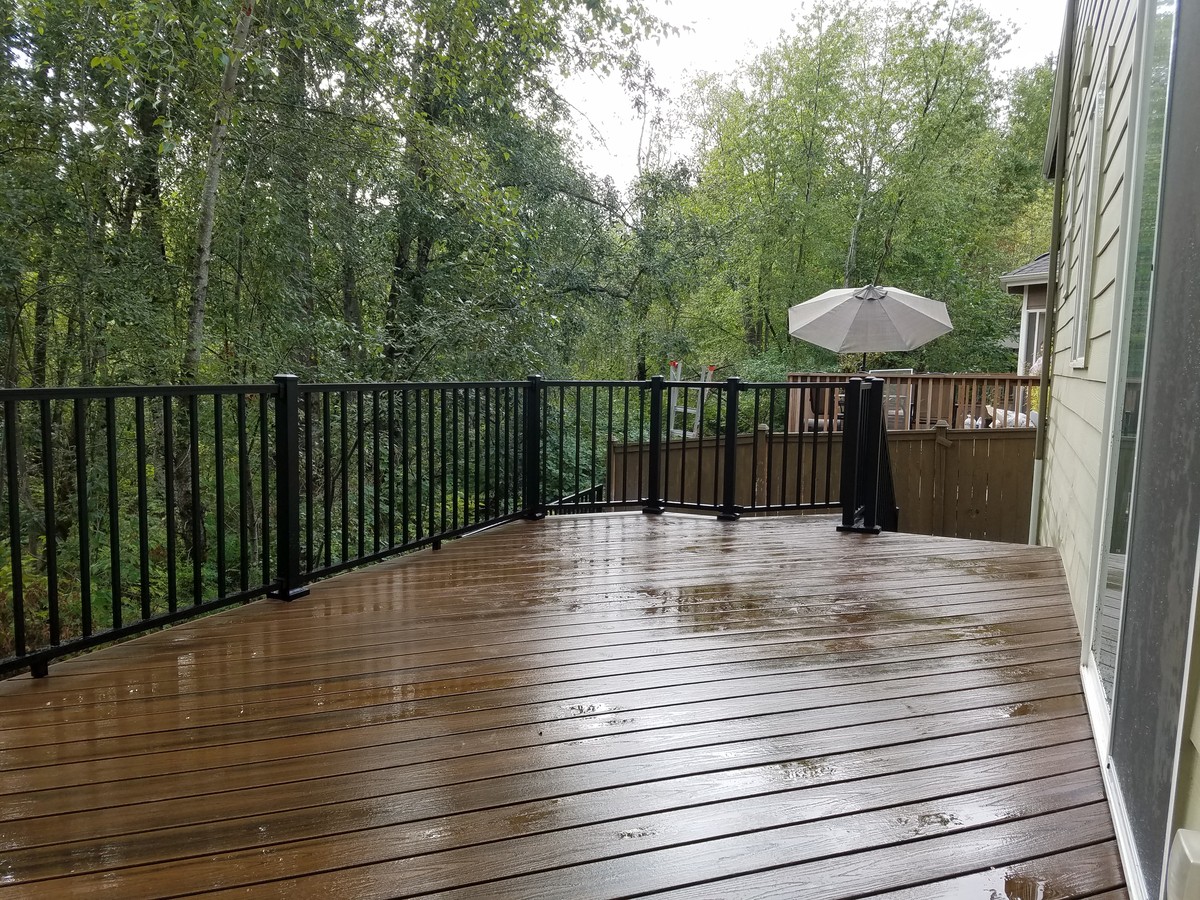
Deck replacement with composite decking and updated railing
Open-concept structural remodel — wall removal and kitchen/living integration
What Our Clients Say
5.0 Stars · 14 Google Reviews
“I hired Patrick from Northwest Home Pros to refinish my large cedar deck. A top notch professional who worked efficiently and was reliable from start to finish. He's now permanently in my rolodex!”
— Marie W.
“I hired Northwest Home Pros for a complete bedroom remodel and am so glad I did! In every aspect of the job they were knowledgeable, dependable and paid attention to quality. Patrick is an honest professional!”
— Gail N.
“We had a complex whole-home remodel done by Northwest Home Pros. Multiple rooms, structural changes, the works. Patrick managed everything seamlessly. We highly recommend them for any major project.”
— Karen & Steve R.
Simple Process
How Your Kenmore Remodel Works
We keep it simple — one contractor, one contract, one point of contact from day one through the final walkthrough.
Free Consultation
We visit your home, listen to your vision, assess the space, and answer every question. No pressure, no obligation.
Detailed Estimate
You get a fully itemized written estimate with transparent material costs — no hidden markups, no surprises.
Design & Permits
We handle design coordination, material sourcing, permit applications, and scheduling — completely managed for you.
Build & Final Walkthrough
Our crew builds your project to spec. You sign off at the final walkthrough only when you're 100% satisfied.
Transparent Pricing
Typical Remodeling Costs in Kenmore
These are realistic ranges for Western Washington projects. Every home is different — contact us for a precise, itemized estimate tailored to your project.
Kitchen Remodel
$30,000 – $90,000+
Cabinets, countertops, flooring, appliances, layout changes
Bathroom Remodel
$15,000 – $55,000+
Tile, shower, vanity, fixtures, plumbing, lighting
Whole-Home Remodel
$150,000 – $500,000+
Multi-room transformation — design through final build
Deck Construction
$12,000 – $45,000+
Cedar or composite, custom size, permits included
Home Addition
$80,000 – $250,000+
Sunrooms, ADUs, room additions, garage conversions
Structural Modification
$8,000 – $40,000+
Wall removals, beam installs, open-concept conversions
More From Northwest Home Pros
Full-service remodeling across Western Washington — kitchens, bathrooms, additions, and more.
Common Questions
Frequently Asked Questions — Kenmore Remodeling
Answers to the questions we hear most from Kenmore homeowners.